A roof garden is a
structures problem
before it is a planting one.
Our founding team has been building residential roof gardens and terrace landscapes since 2009 — private terraces designed to carry real trees, on structures that were never going to forgive a leak.
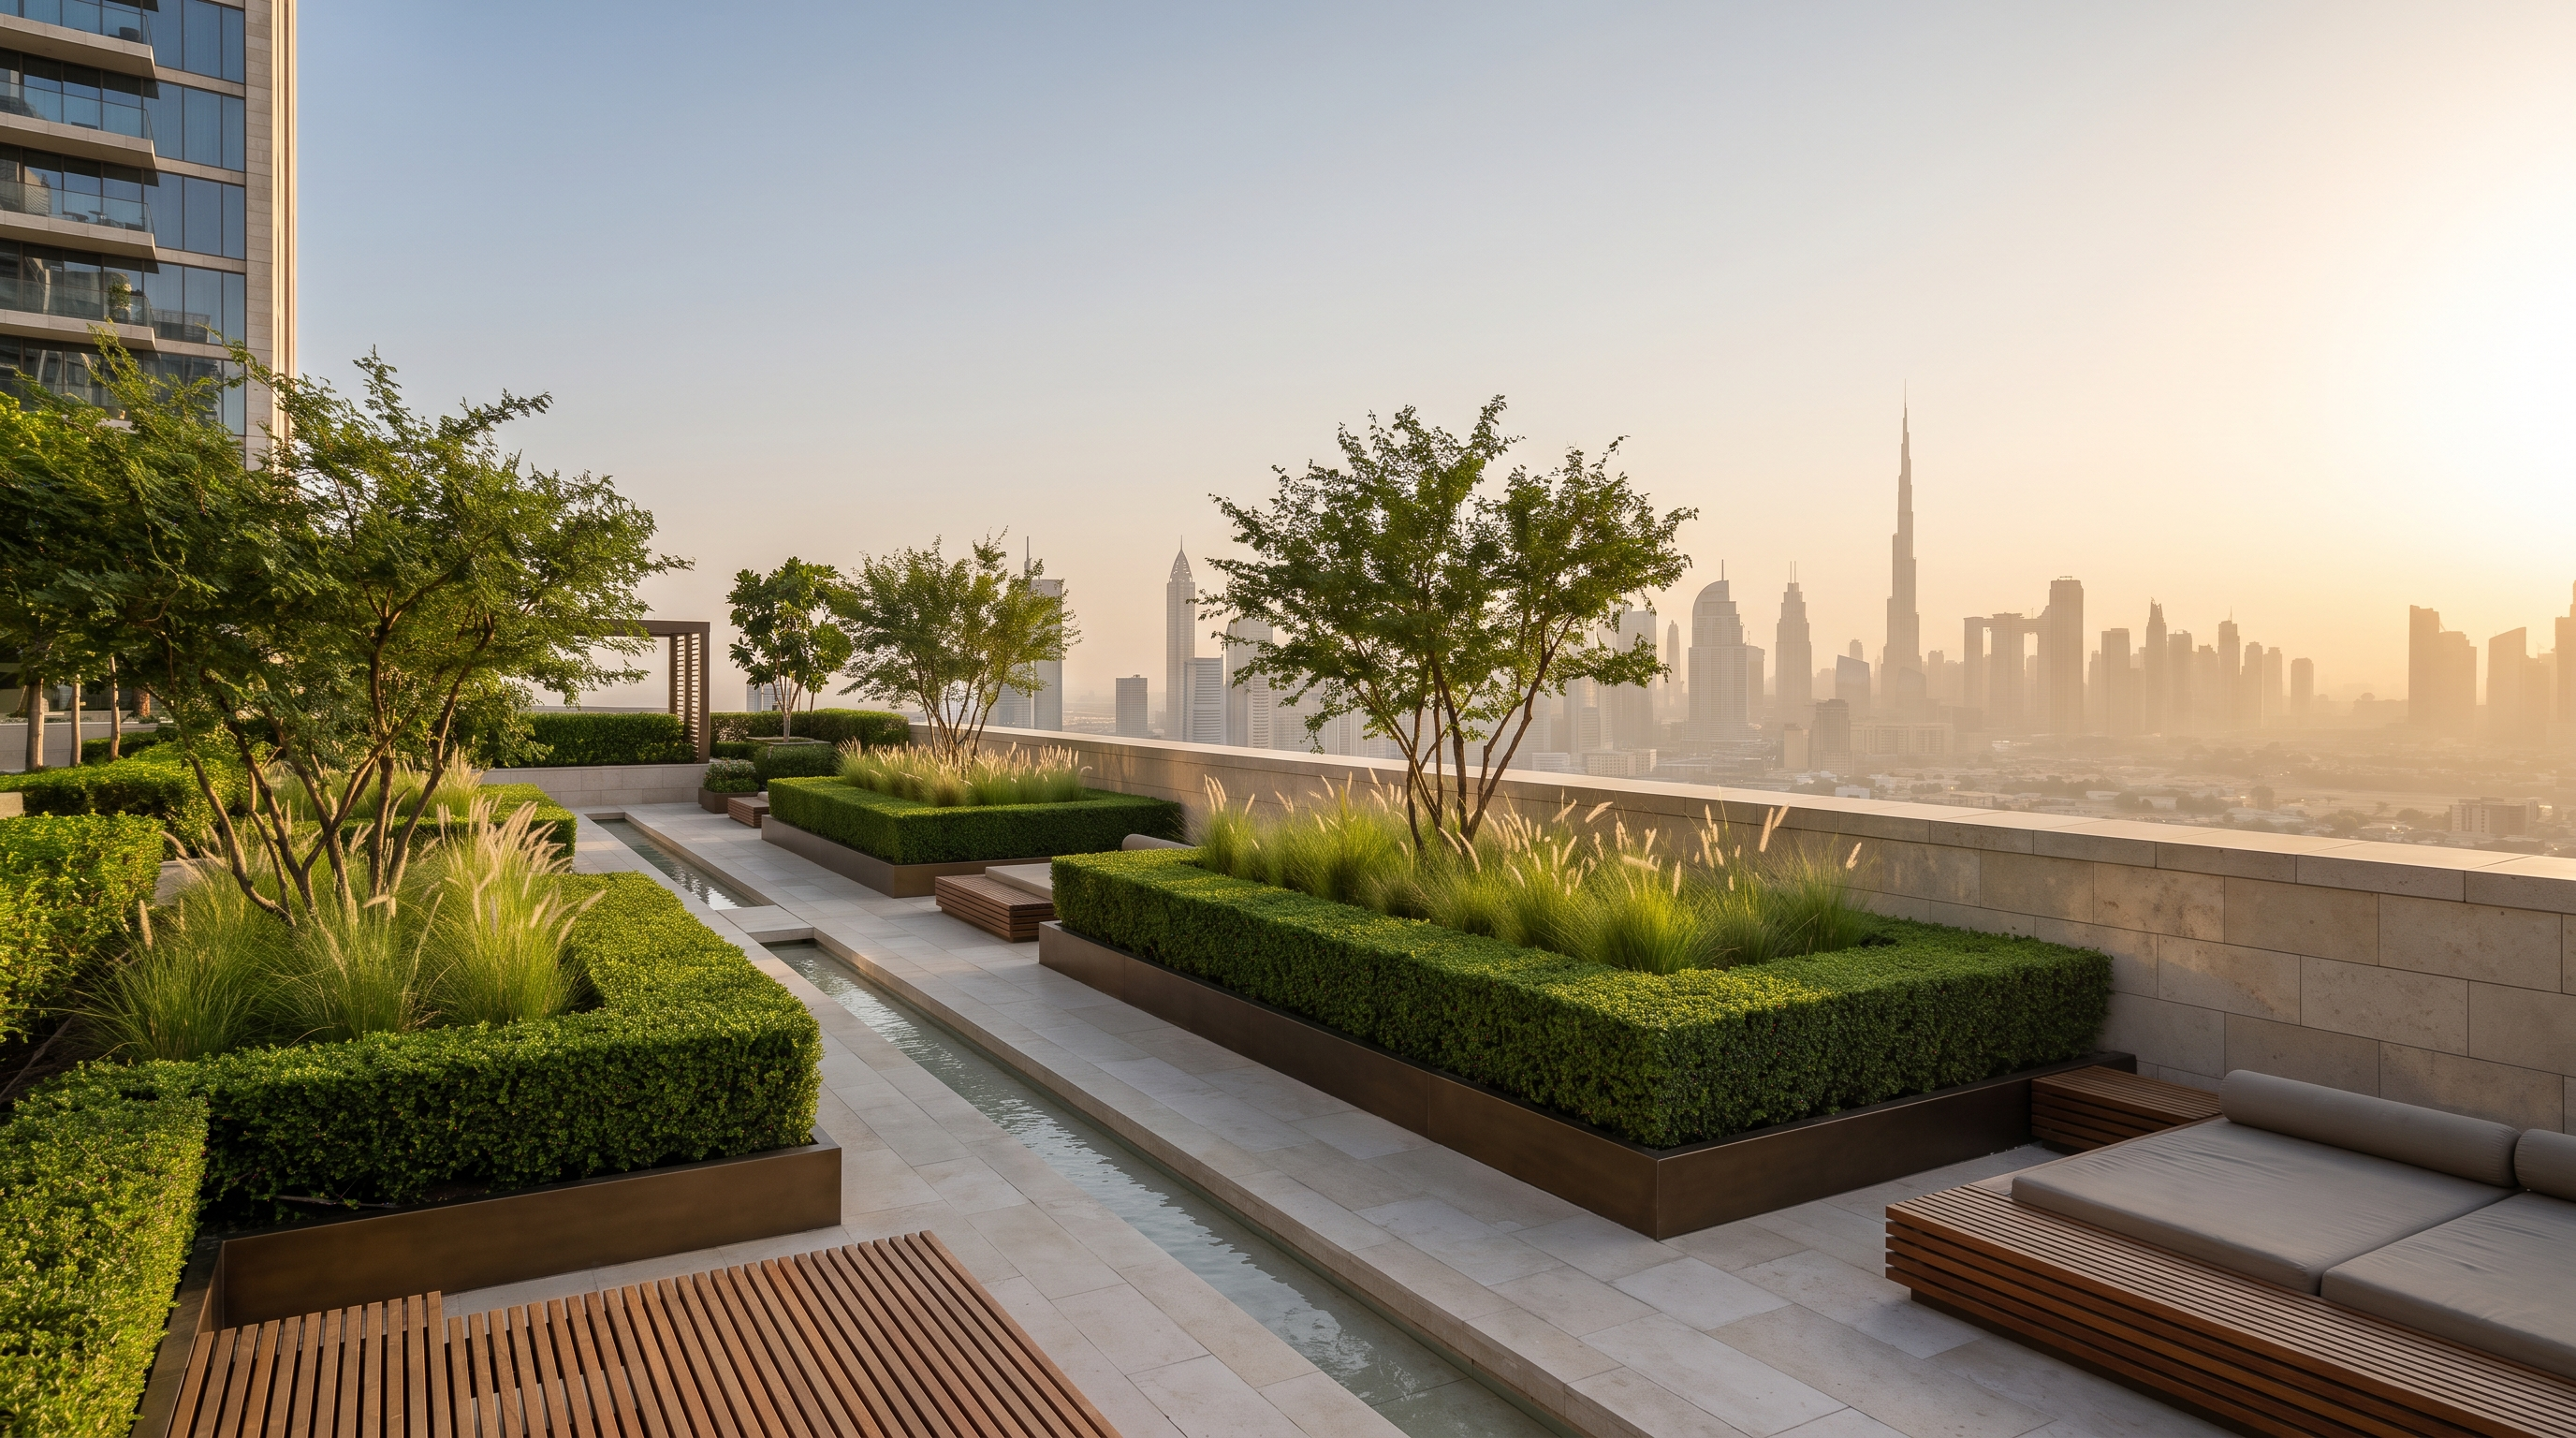
Everything hereis a load case.
An intensive roof garden on a podium deck. Everything above the slab is a weight calculation.

Design to saturated weight. Always.
The number that governs a roof garden is the saturated weight of the growing medium, not the plant list. Ordinary topsoil at field capacity is punishing: a shallow bed can put close to a tonne per square metre onto a slab that was never asked to carry it.
Coir-based lightweight blends change that arithmetic. They hold water for the plant without holding the weight of soil, they resist collapse and compaction over years, and they can be specified with a stated electrical conductivity so the salt load on a sealed, slow-draining terrace is known rather than assumed.
| System | Medium depth | Typical planting | Saturated load |
|---|---|---|---|
| Extensive | 80 to 120 mm | Sedum, hardy succulents, low groundcover | 90 to 160 kg/m² |
| Semi-intensive | 150 to 300 mm | Grasses, small shrubs, hardy perennials | 180 to 350 kg/m² |
| Intensive | 300 to 800 mm+ | Shrubs, small trees, usable garden | 350 to 1,000+ kg/m² |
Indicative bands. Always confirm against the structural engineer’s allowance for the specific slab, and always against the saturated figure.


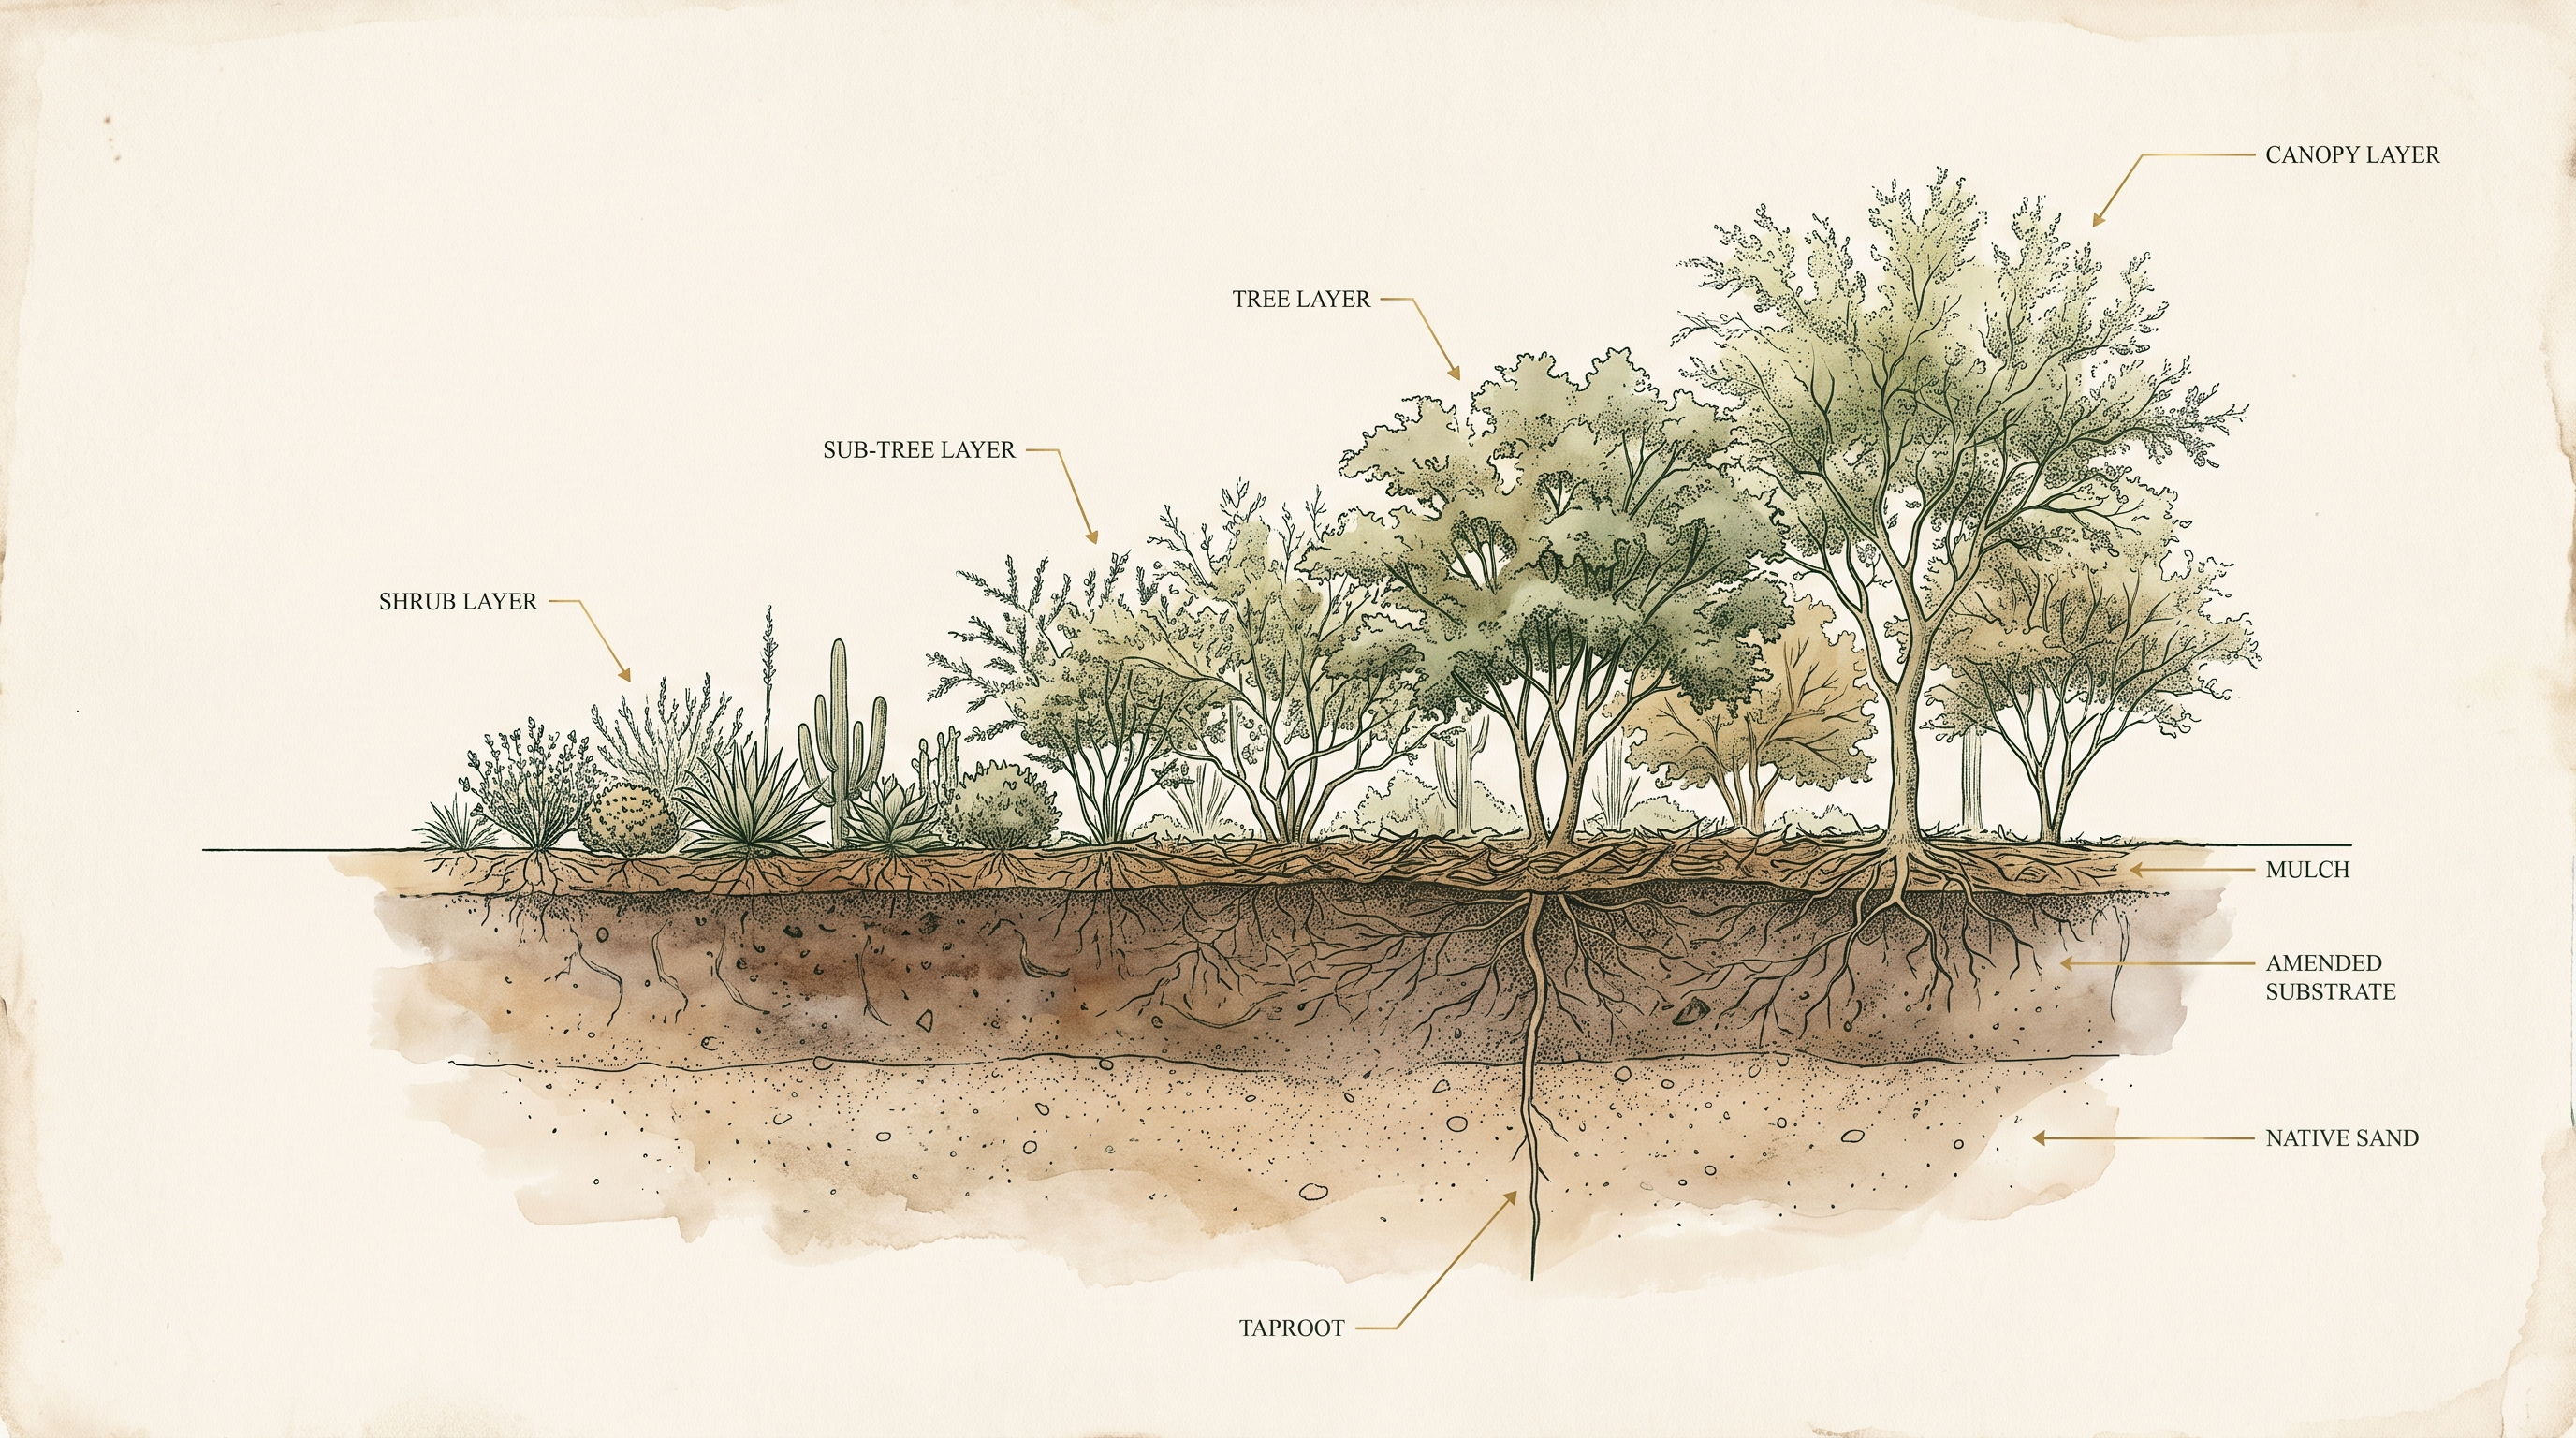
Eight layers. Three of them are where roofs fail.
- 01Structural deckCarries everything above. The saturated load case governs the whole design.
- 02WaterproofingContinuous, tested, and terminated correctly at every upstand and penetration.
- 03Root barrierStops roots finding the waterproofing. The first thing value-engineered out, and the most expensive omission on the list.
- 04Protection layerShields the membrane during construction, which is when most membranes are damaged.
- 05Drainage / reservoirMoves surplus water to outlets and holds a working reserve for the planting.
- 06Filter fabricKeeps fines out of the drainage layer. Omitted or badly lapped, the layer silts and the roof ponds.
- 07Growing mediumSpecified by saturated weight, air-filled porosity, EC and pH — not by the word "soil".
- 08Planting & irrigationSpecies matched to depth, exposure and wind at height, on a non-potable supply where available.
Almost every failed roof garden fails in the same three places: at the upstand where the waterproofing terminates, at the outlet where the drainage layer silts up because the filter fabric was omitted or lapped wrongly, and at the root barrier that was value-engineered out. None of those are planting failures. They are coordination failures, and they are prevented at drawing stage.
Where a green roof does real regulatory work
Under Dubai’s Green Building Regulations and Specifications, vegetated roof area does two jobs at once.
It counts toward the requirement for indigenous and adaptive species planting. And covering a sufficient proportion of the roof with vegetation can be used in place of meeting the solar reflectance requirement for the roof surface, which removes a specification constraint from the roofing build-up entirely.
Confirm the thresholds. Exact percentages and their application vary by edition, plot and authority. Treat any number quoted online, including ours, as a prompt to check the current regulation rather than as compliance advice. The detail, layer by layer
- Delivering since
- 2009, residential terraces and podium decks
- Media
- Coir-based lightweight blends over mineral drainage
- Specified by
- Saturated weight, AFP, EC and pH
- Coordination
- From waterproofing specification onward, not after it
Answered directly
Does a green roof help with Dubai Green Building Regulations compliance?
It can do real work. Under the Green Building Regulations and Specifications, vegetated roof area counts toward the requirement for indigenous and adaptive species, and covering a sufficient proportion of the roof with vegetation can be used in place of meeting the solar reflectance requirement for the roof surface. A green roof therefore does two jobs at once — it satisfies a planting requirement and it removes a specification constraint from the roofing build-up. The exact thresholds should always be confirmed against the current edition of the regulations for your specific plot and authority.
What does a green roof weigh?
Design to saturated weight, never to dry weight. An extensive sedum-type roof at 80 to 120 mm of lightweight medium is typically 90 to 160 kg per square metre saturated. An intensive roof garden carrying shrubs and small trees, at 300 to 800 mm of medium, runs from roughly 350 to well over 1,000 kg per square metre saturated. Coir-based lightweight blends over a mineral drainage layer keep intensive build-ups at the lower end of that range without giving up water-holding capacity.
Bring us in while the waterproofing is still a drawing.
The cheapest roof garden is the one where the landscape contractor saw the section before the membrane was ordered. Send the drawings and the structural allowance and we will tell you what the slab can carry.